
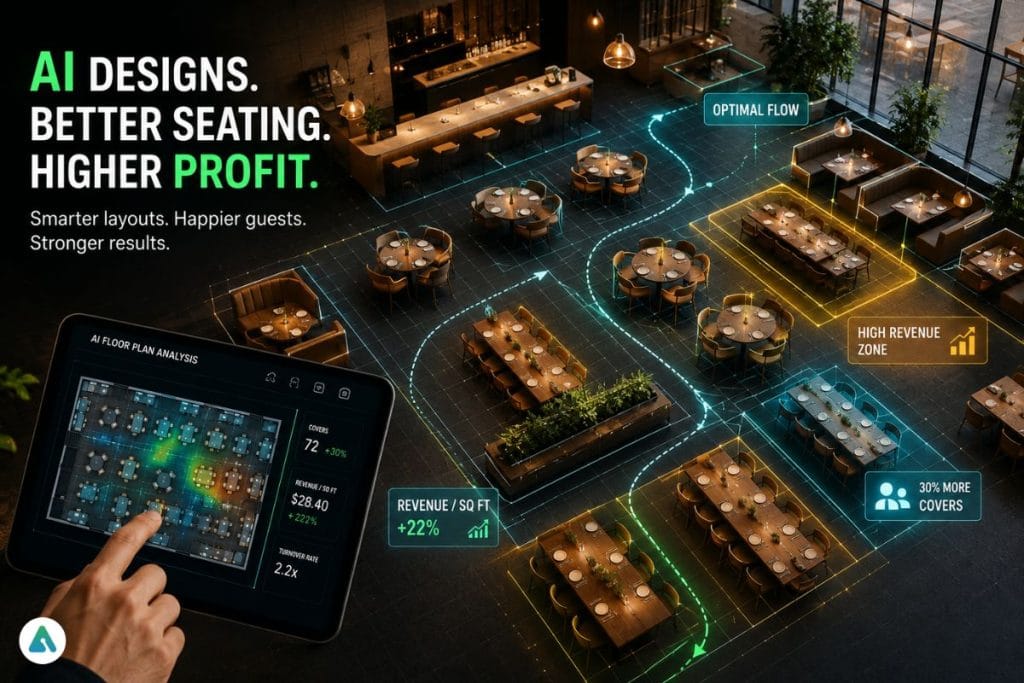
A floor plan used to be a napkin sketch and a tape measure. An owner paced the room, guessed where the crowd would flow, and lived with the result for years. That guesswork is ending faster than most operators realize.
Consider what the newest planning tools already do. They ingest a scanned room, a service model, and a seating inventory, then generate layouts scored against revenue per square foot. Feed them a catalog of restaurant chairs with real dimensions and the software will tell you, before a single delivery arrives, which chair count the room can actually carry.
The Data a Dining Room Gives Off
Every service writes a dataset. Reservation platforms log party sizes, POS systems log check totals per table, and occupancy sensors log how long seats stay filled. A room of 40 chairs produces thousands of data points per week.
Planning models treat that exhaust as training material. The layout stops being an opinion and becomes a hypothesis the room tests nightly.
From Heat Maps to Seat Maps
The initial generation of tools produced heat maps, red where guests clustered, blue where they never sat. The present generation goes even further and suggests moves. Pull the four-top away from the service corridor, slant the two-tops towards the window, and projected covers go up.
Picture the next step, for it is near. It will be a furniture order, not a refurbishment. Live models will flag a dead corner within a month of opening versus a year.
What the Models Know About Bodies
Layout software leans on anthropometry, the measurement of human bodies at scale, to keep generated plans humane. The numbers are stubborn. A seated diner needs roughly 18 inches of clearance to slide out, an aisle needs 36 inches to let a loaded server pass, and a chair pushed back claims nearly 3 feet of floor.
An algorithm that ignores those constants produces a plan that fails in its first Friday rush. The good tools treat comfort as a hard constraint, and the difference shows within one service.
The Chair Becomes a Variable
Once a room is modeled, the furniture itself turns into a lever. Swap a 22-inch-wide armchair for an 18-inch side chair across 20 tables, and the model may find space for 3 more parties per turn. Multiply that per turn, per night, per year, and the spec sheet starts reading like a revenue forecast.
- Seat width decides how many covers a wall can hold.
- Stackability decides how fast a room converts for events.
- Weight decides whether staff actually reset the floor as drawn.
The operators who understand this stop asking what a chair costs and start asking what a chair earns.
Where Human Judgment Still Wins
No model yet knows that the corner table is where the owner’s mother sits on Sundays, or that regulars will defend a scuffed banquette like territory. Software proposes. Hospitality disposes.
The likely division of labor is already visible: machines handle clearances, capacity, and turn math, while people handle mood, memory, and the hundred small exceptions that make a room feel run by humans. Research groups at MIT and elsewhere keep pushing spatial modeling forward, but none of it replaces a manager who can read a Tuesday crowd — the same gap shows up whenever AI accelerates the mechanical part of a job but the outcome still hinges on human judgment.
A Trial Run Before the Truck Arrives
Imagine the 2028 purchasing meeting. The computer model of the space has simulated a Saturday in three competing chair specs before an order is placed. One failed the aisle test at maximum strength. One cost 4 covers versus the widest layout. The third passed all constraints with room to spare, and the purchase order writes itself.
That rehearsing depends on the same layered coordination behind most modern AI orchestration systems — ingest the room, route it through a scoring model, validate against constraints, then hand a clean recommendation to a human. The vendor conversation shifts too: the easiest chairs to model are the easiest to buy, because their makers publish exact dimensions, weights, and stacking heights. Specification data is becoming a sales channel in itself.
The Next Five Years of Seating
Expect three shifts. Planning tools will move from consultants’ laptops into everyday operator dashboards. Furniture catalogs will ship with machine-readable dimensions so a layout can be tested before a quote is signed. And chair specifications will start carrying performance histories, the way tires carry mileage ratings.
The operators who prepare now hold a quiet advantage. They will treat every reordering of the floor as an experiment with a measurable answer.
A Forecast Written in Chair Legs
The dining rooms of the next decade will be arranged by models trained on millions of meals, and most guests will never notice. They will simply find the aisle wide enough, the table waiting, the seat comfortable for a full evening.
That invisibility is the point. When the math is right, the room feels effortless, and the technology disappears into the one thing it was always serving: a good dinner, in a good chair, in exactly the right spot.
Related: How AI Is Turning Restaurant POS Systems Into Anomaly Detectors
